List Price: $1,150,000 | $221 per sq.ft. Multi Family A 2 Unit Multi Family Home
With 1 One Bedroom Units , 0 - Two Bedroom Units ,1 - Three Bedroom Units
Date Listed Wednesday Aug 26, 2026 | MLS# 5106848
With 1 One Bedroom Units , 0 - Two Bedroom Units ,1 - Three Bedroom Units
Date Listed Wednesday Aug 26, 2026 | MLS# 5106848

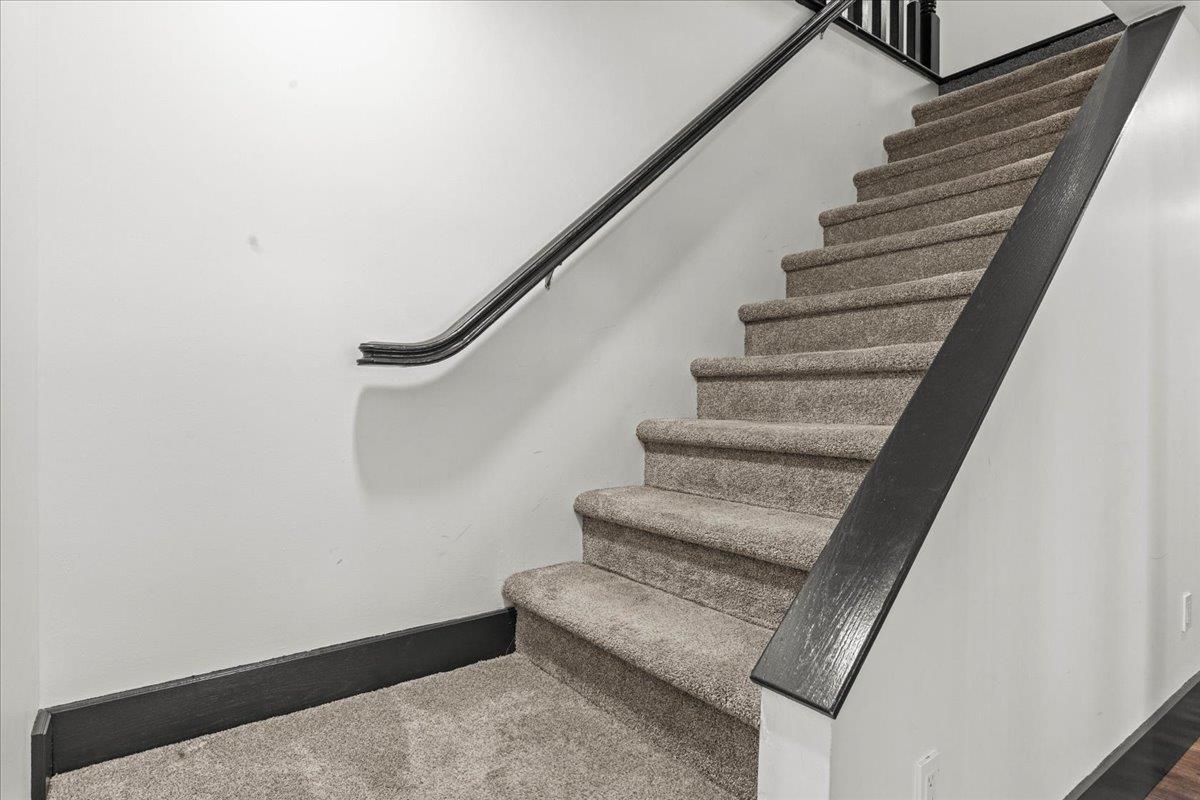
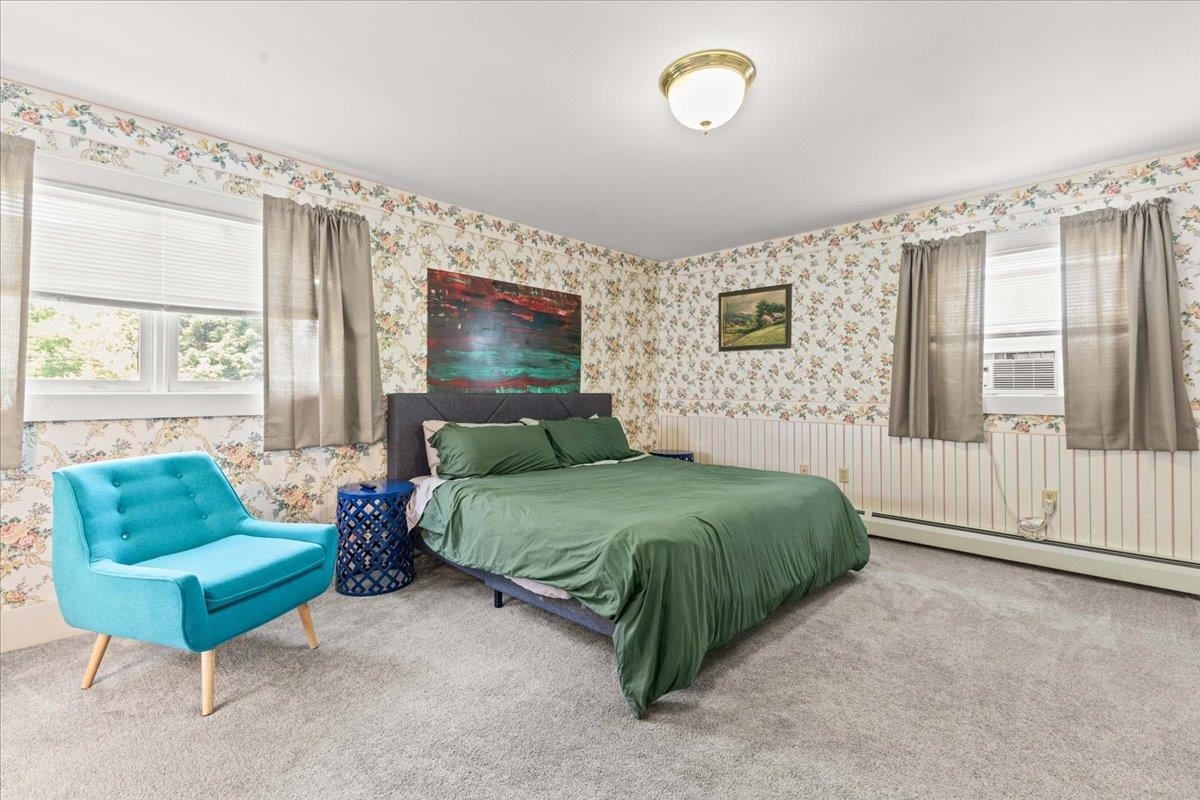
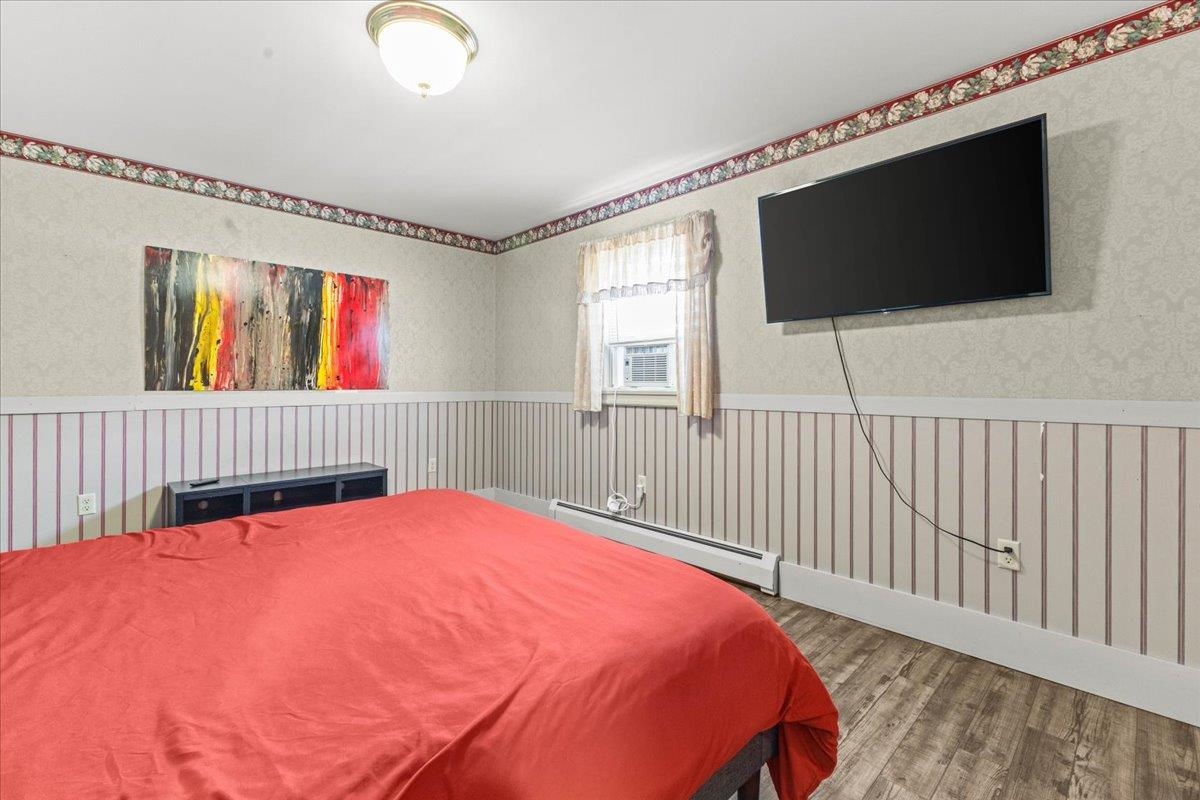
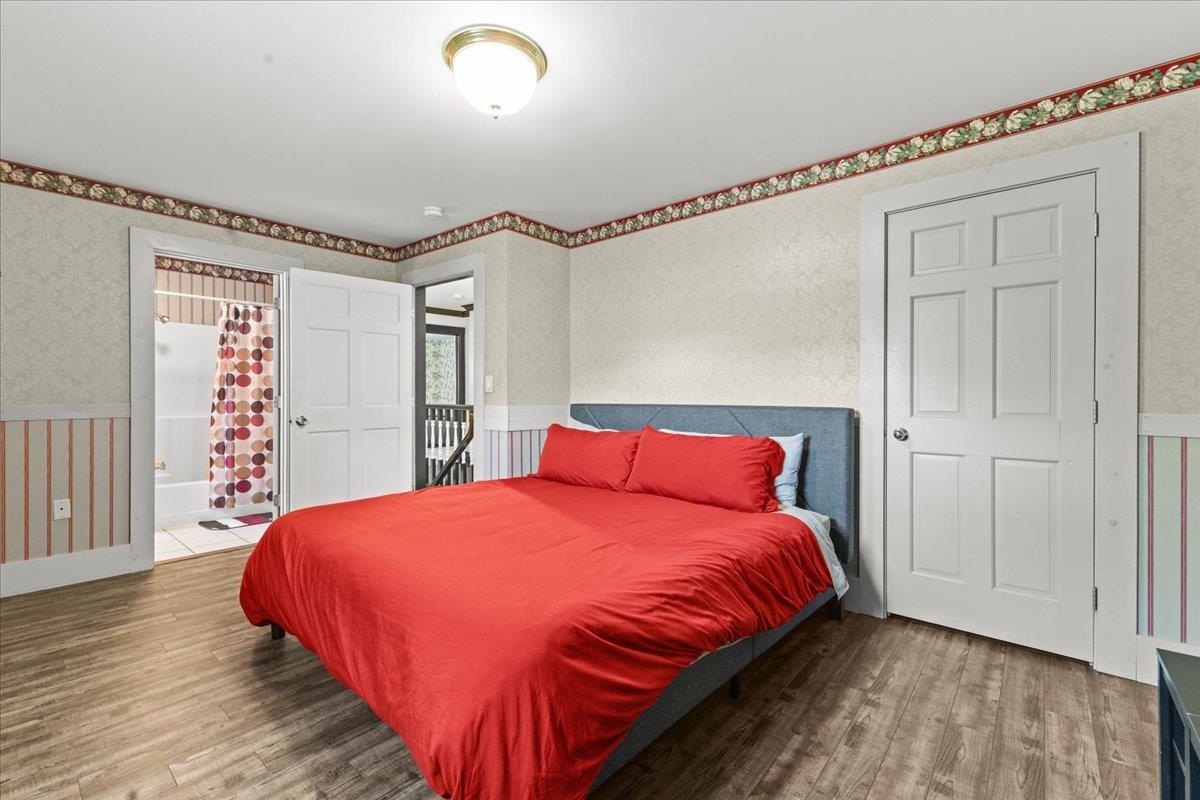
To see this Listing
Address: 14 Sunset Drive Waterbury VT
Listed by Shannon Kane CENTURY 21 North East
Description:
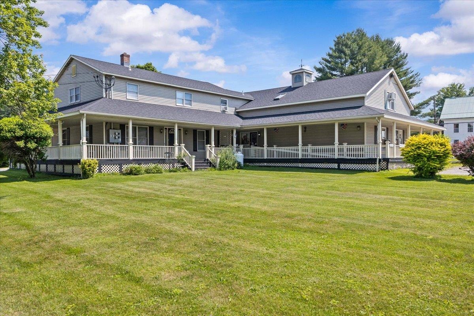
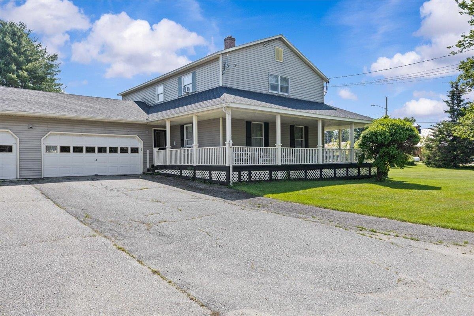
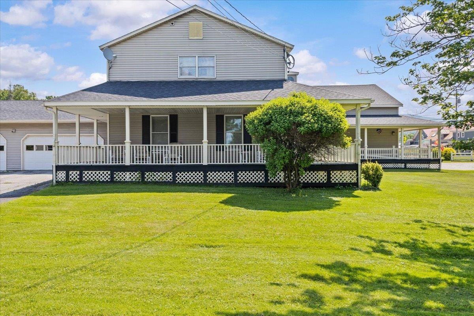
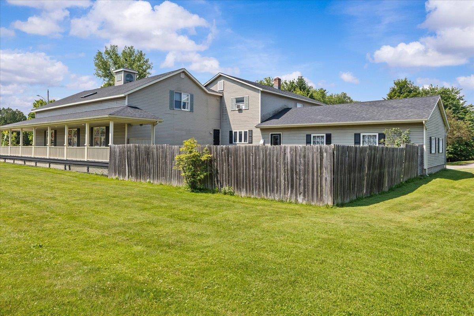
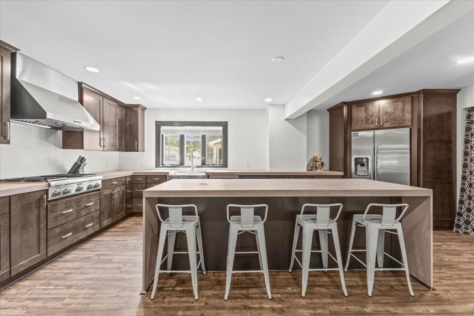
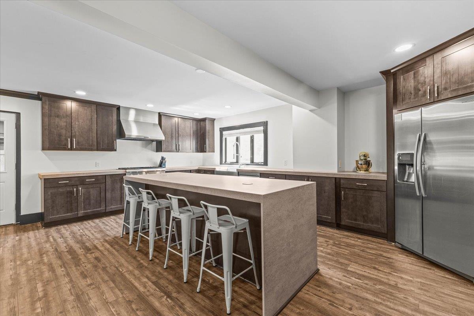
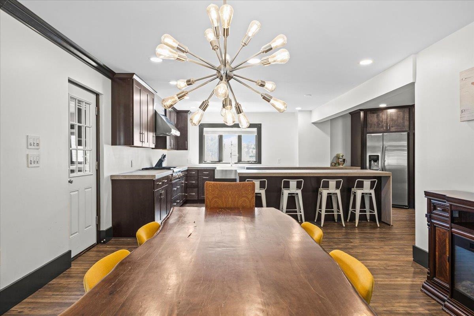
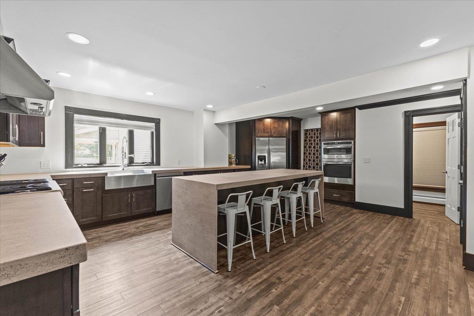
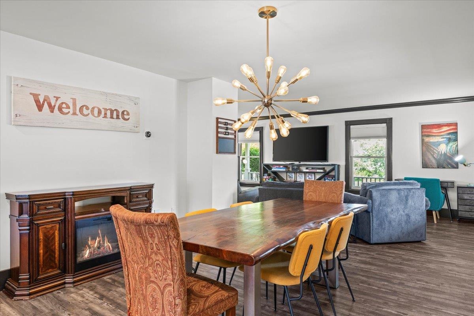
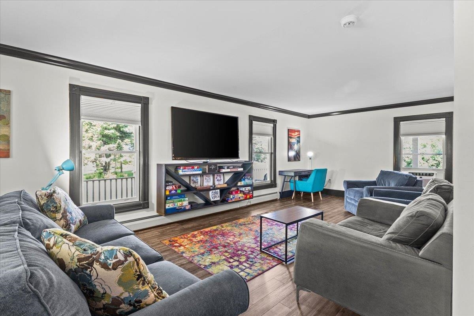
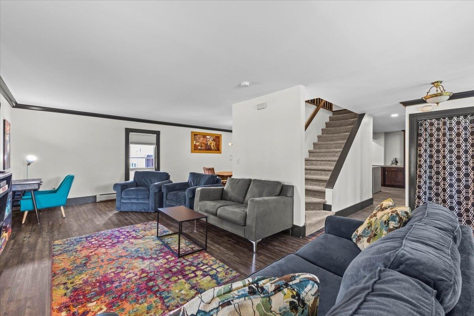
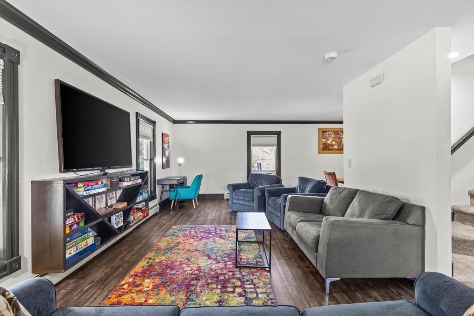
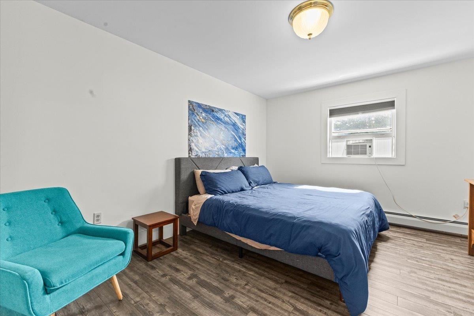

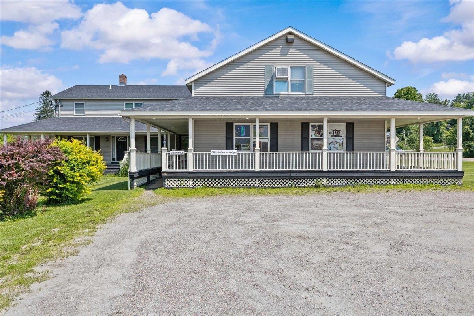
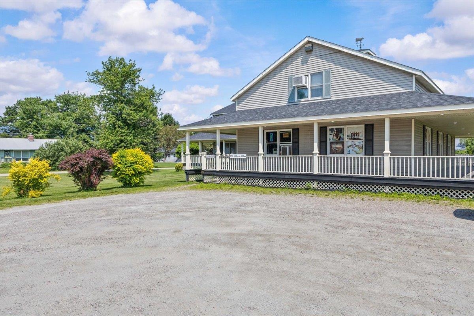
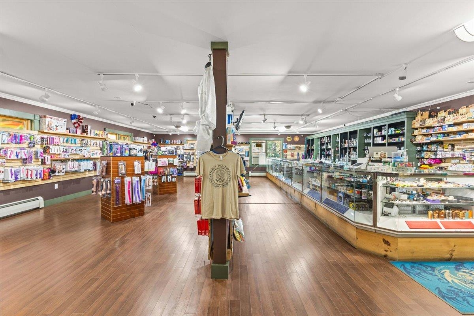
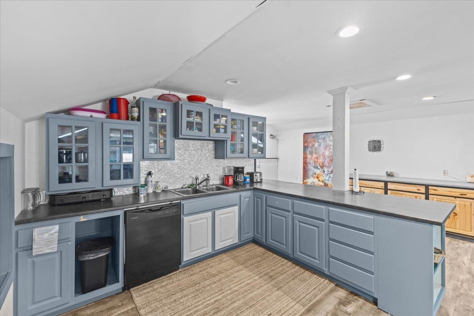
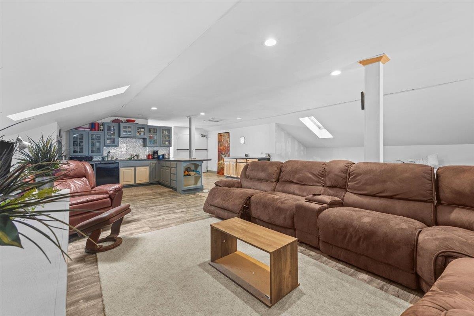
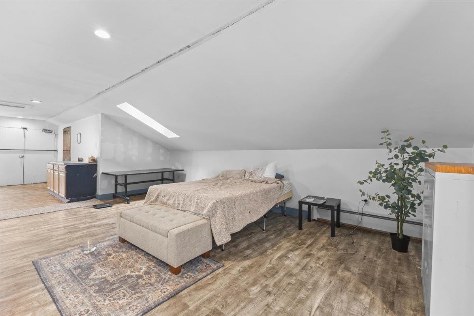
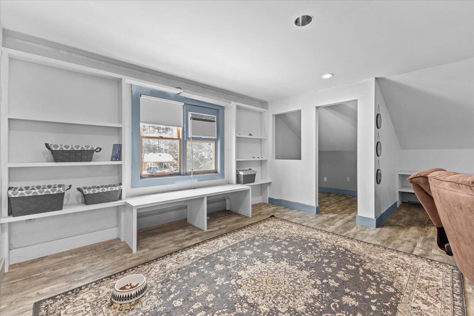
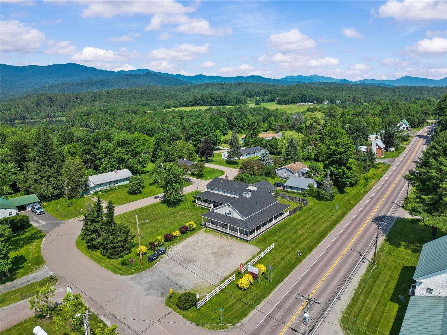
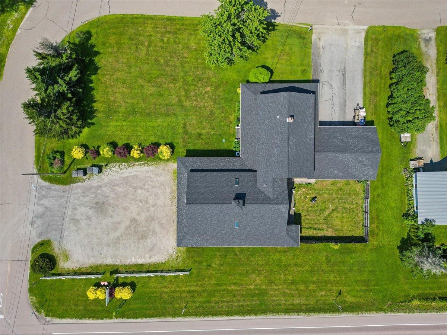
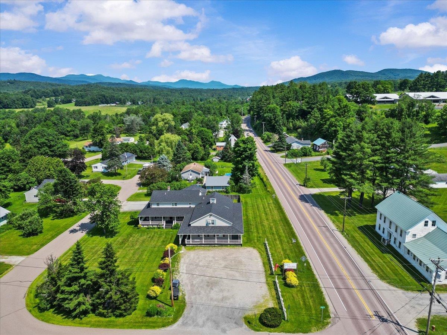
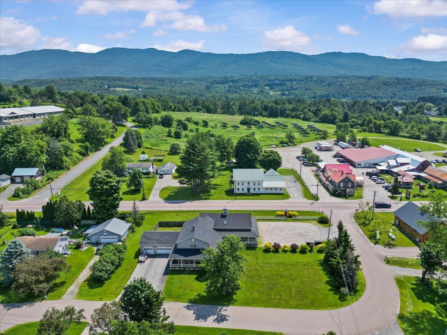
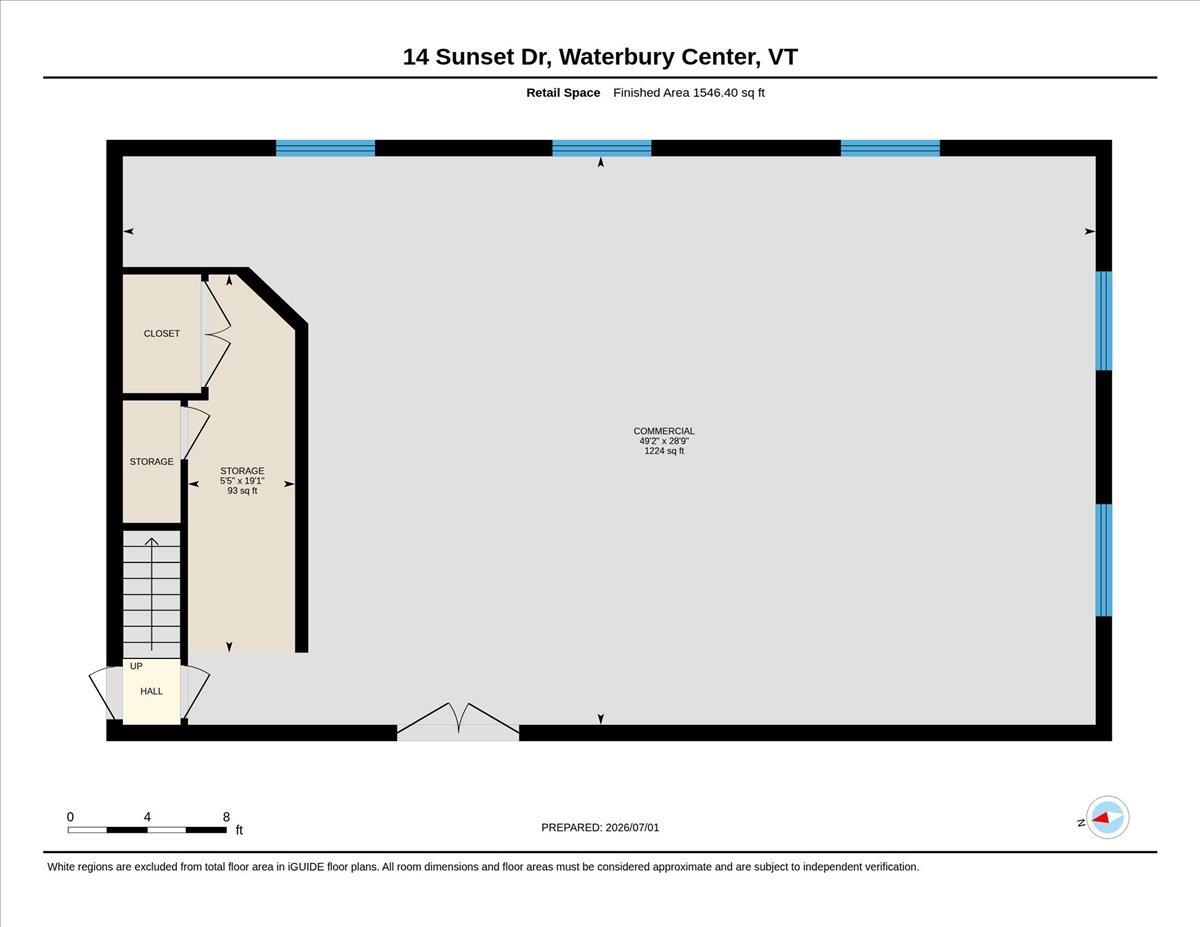
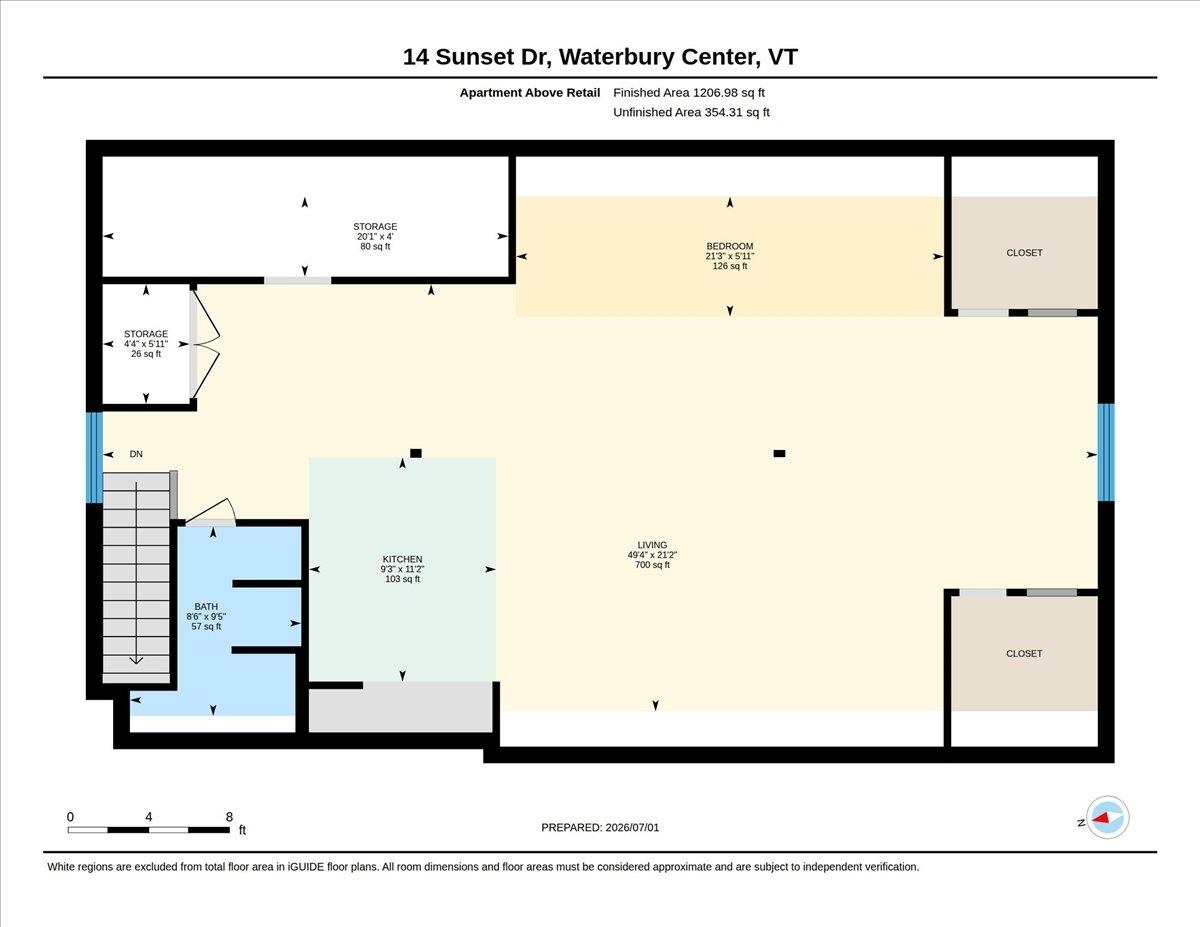
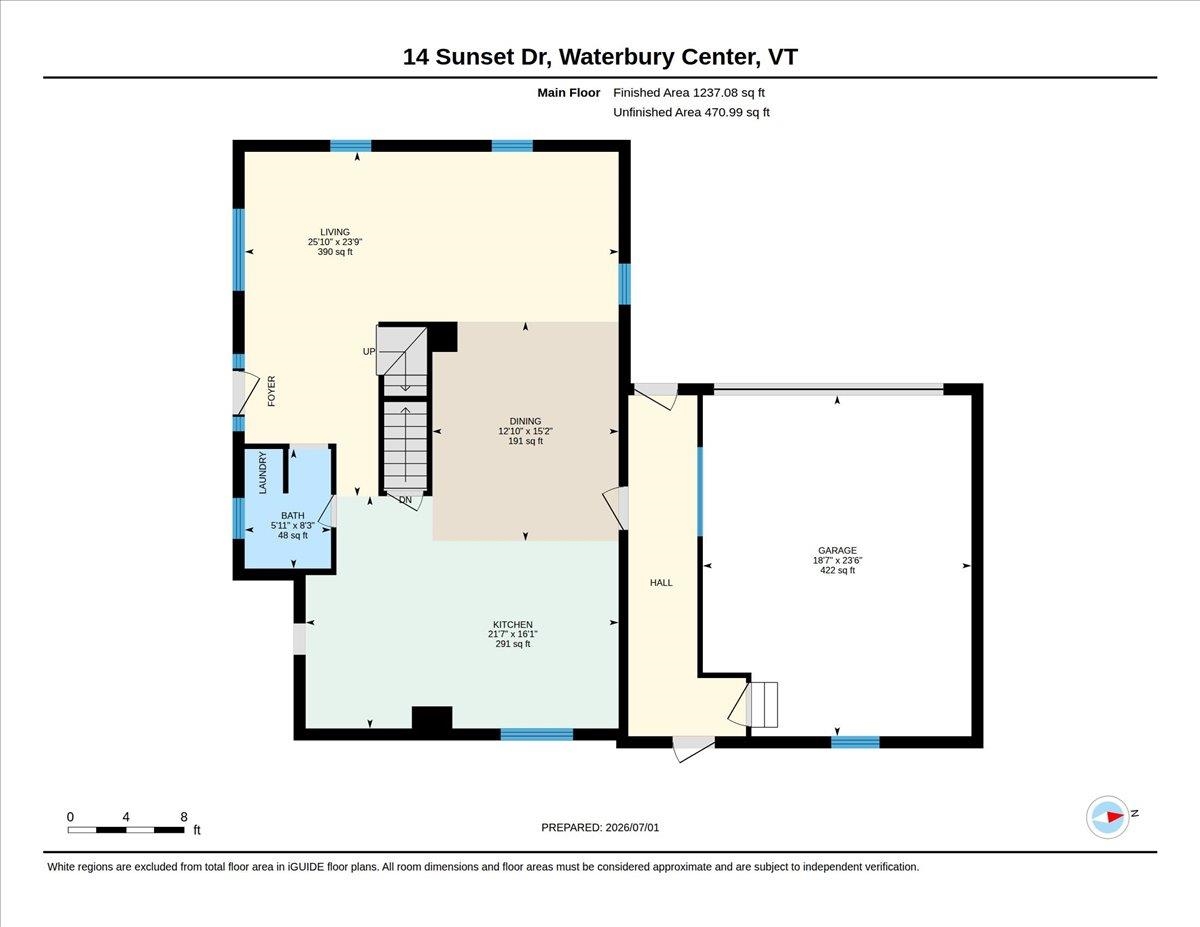
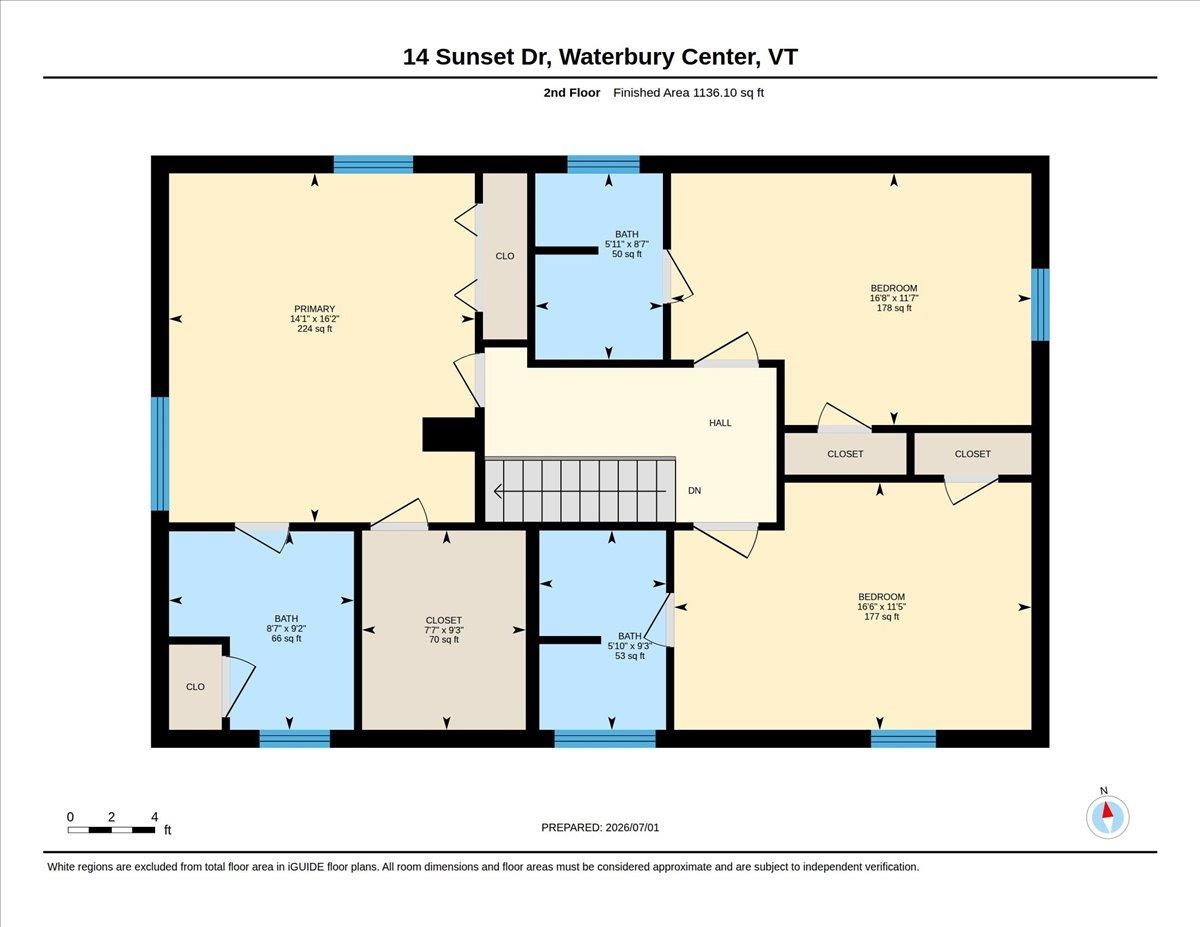
Exceptional investment opportunity in a prime Waterbury location along the highly traveled Waterbury-Stowe/Route 100 corridor. Offering approximately 5,214 finished square feet, this versatile property combines existing residential and income-producing spaces with exciting potential for future multifamily use. The property currently includes spacious residential accommodations featuring three bedrooms with private en suite baths, a chef's kitchen and inviting living areas. An additional portion is currently utilized as a short-term rental, providing an established rental component. Existing retail/commercial space adds another layer of flexibility and may offer potential for conversion into additional residential units, subject to municipal and state approvals. With its generous square footage and adaptable layout, investors may wish to explore opportunities to create additional apartments or further develop the property as a multifamily investment. More than 2,300 square feet of basement space provides substantial storage and utility space, while a two-car garage, ample on-site parking and an elevator/dumbwaiter system add functionality. Location is a standout feature. Situated directly across from Cold Hollow Cider Mill on the Waterbury-Stowe Rd (rte 100) and minutes from Ben & Jerry's, Waterbury Reservoir, downtown Waterbury and Stowe, the property offers convenient access to skiing, hiking, mountain biking, restaurants, shopping and year-round recreation. Whether continuing the property's current combination of uses or exploring additional residential possibilities, 14 Sunset Drive offers a rare combination of location, square footage, parking, flexibility and income potential in one of Central Vermont's most desirable destinations. Buyer to complete due diligence regarding permitted uses, unit count, zoning and conversion possibilities.
Annual Expenses
Taxes: $12,941
Taxes: $12,941
Income
Construction: Wood Frame | Vinyl Siding
Year Built: 1968
Style: Farmhouse | Multi-Family
Floors | Stories: 2
No. Elevators:
Total Sq.Ft. Finished: 7575
Above Grade Sq.Ft.: 5214
Basement: Concrete | Full | Interior Stairs | Unfinished | Interior Access
Year Built: 1968
Style: Farmhouse | Multi-Family
Floors | Stories: 2
No. Elevators:
Total Sq.Ft. Finished: 7575
Above Grade Sq.Ft.: 5214
Basement: Concrete | Full | Interior Stairs | Unfinished | Interior Access
Roof: Shingle
Seasonal: No
Seasonal: No
Heating: Oil | Baseboard
Cooling: Other
Electric: Circuit Breaker(s)
Utilities: Other
Electric Meters:
Water: Drilled Well
Sewer: Conventional Leach Field
Cooling: Other
Electric: Circuit Breaker(s)
Utilities: Other
Electric Meters:
Water: Drilled Well
Sewer: Conventional Leach Field
Land Information
Major Road Frontage | Neighbor Business
Lot size: 0.59 acres
Zoned: Mixed Use)
Surveyed: Unk
Flood Zone: No
Road Frontage: 180
Driveway: Crushed Stone | Paved
Major Road Frontage | Neighbor Business
Lot size: 0.59 acres
Zoned: Mixed Use)
Surveyed: Unk
Flood Zone: No
Road Frontage: 180
Driveway: Crushed Stone | Paved
Additional Information
Taxes $12,941
Assesed Value Not Reported
Taxes $12,941
Assesed Value Not Reported
Schools
School District: Waterbury School District
Elementary School: Brookside Elementary School
Middle School: Crossett Brook Middle School
High School: Harwood Union High School
School District: Waterbury School District
Elementary School: Brookside Elementary School
Middle School: Crossett Brook Middle School
High School: Harwood Union High School
